Offices
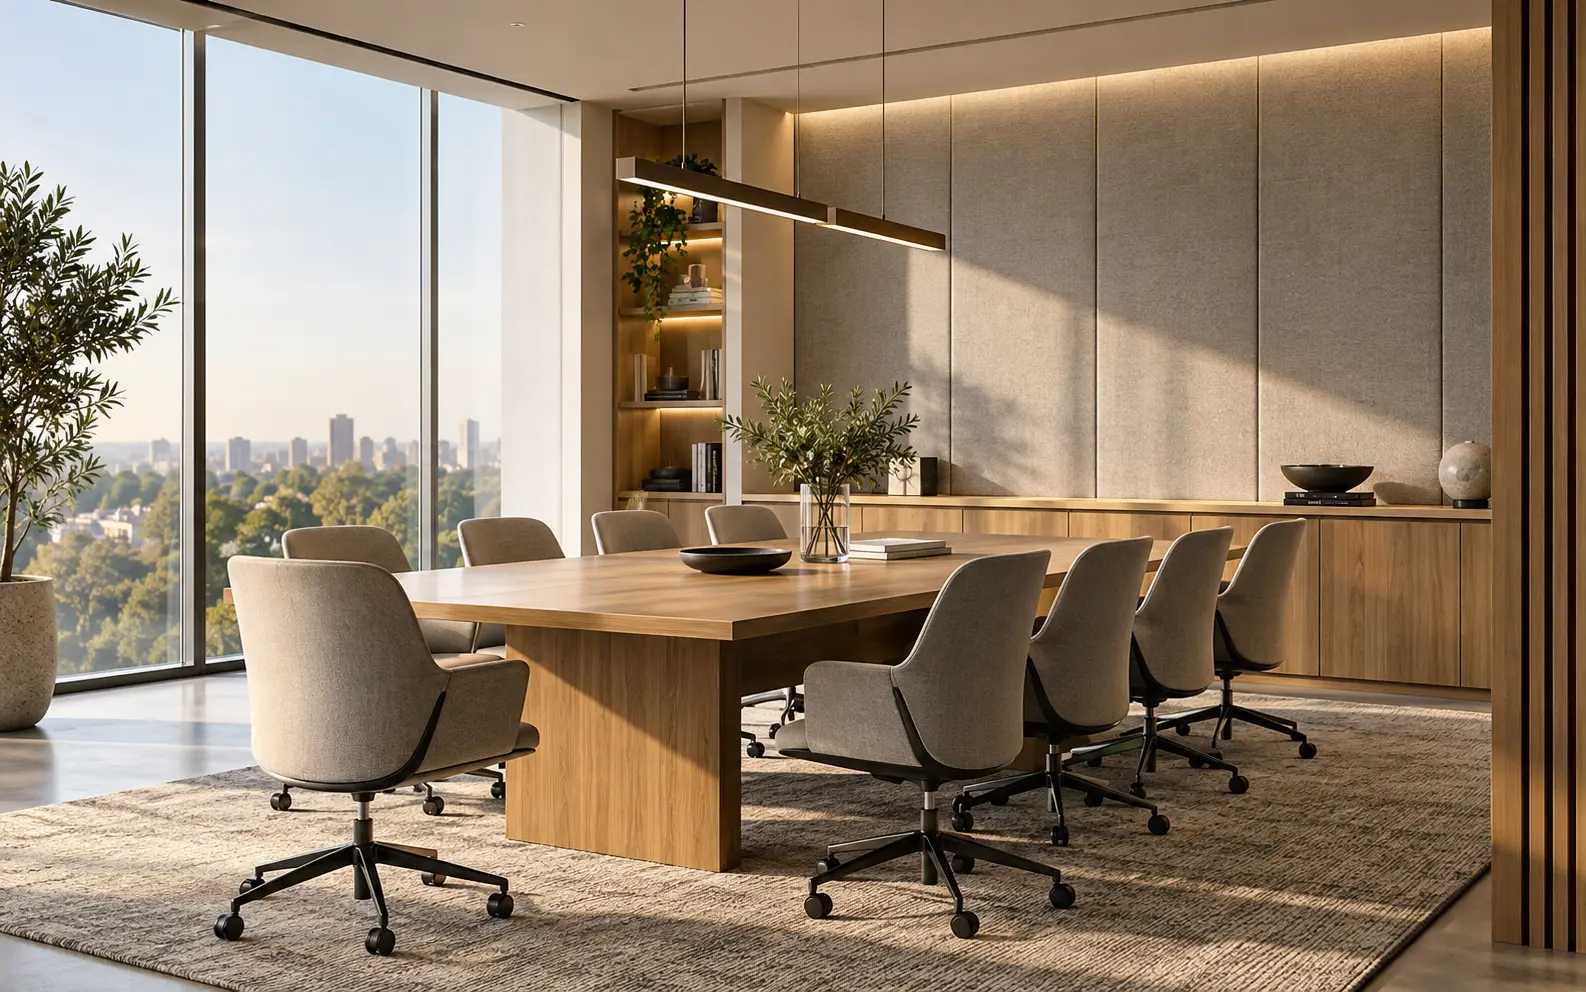
Workstations, executive rooms, meeting spaces and storage.
We compose commercial interiors around the real customer journey, workload, maintenance and repeat supply — not appearance alone.
 LIDILIYA
How a guest enters, how staff move, when cleaning happens and where equipment sits all shape the plan.
Domestic specifications are not assumed to apply. Load, care, documentation and repeatability are checked for the exact selected product.
Workstations, executive rooms, meeting spaces and storage.
Guest comfort, floor density and staff circulation.
Rooms, lobbies, shared areas and repeatable specifications.
Clinics, shops, salons and property developments.
A project may begin with one piece, a pilot area or a complete property.
Focused work, meetings and a credible expression of the company.
02Comfortable sitting, service flow and floor performance.
03A sample room, clear acceptance and repeat supply.
04Customer journey, equipment, privacy and maintenance.
A reference and acceptance criteria are approved before repetition. This prevents one error from multiplying across a batch.
We define the audience, operating routine and volume.
We test the plan, materials and, where useful, a sample module.
We coordinate batches, labelling, packing and sequence.
Delivery, installation, issue records and documentation stay connected.
Tell us the property type, city, volume and launch stage. The team will explain what information is needed next.